
BEDS3
BATHS2 full
SQUARE FEET1,152
MLS#2616273
STATUSActive
PROPERTY TYPEResidential -
SUBDIVISIONTates Timberline Beach
SCHOOLCanadian - Sch Dist
Property Description
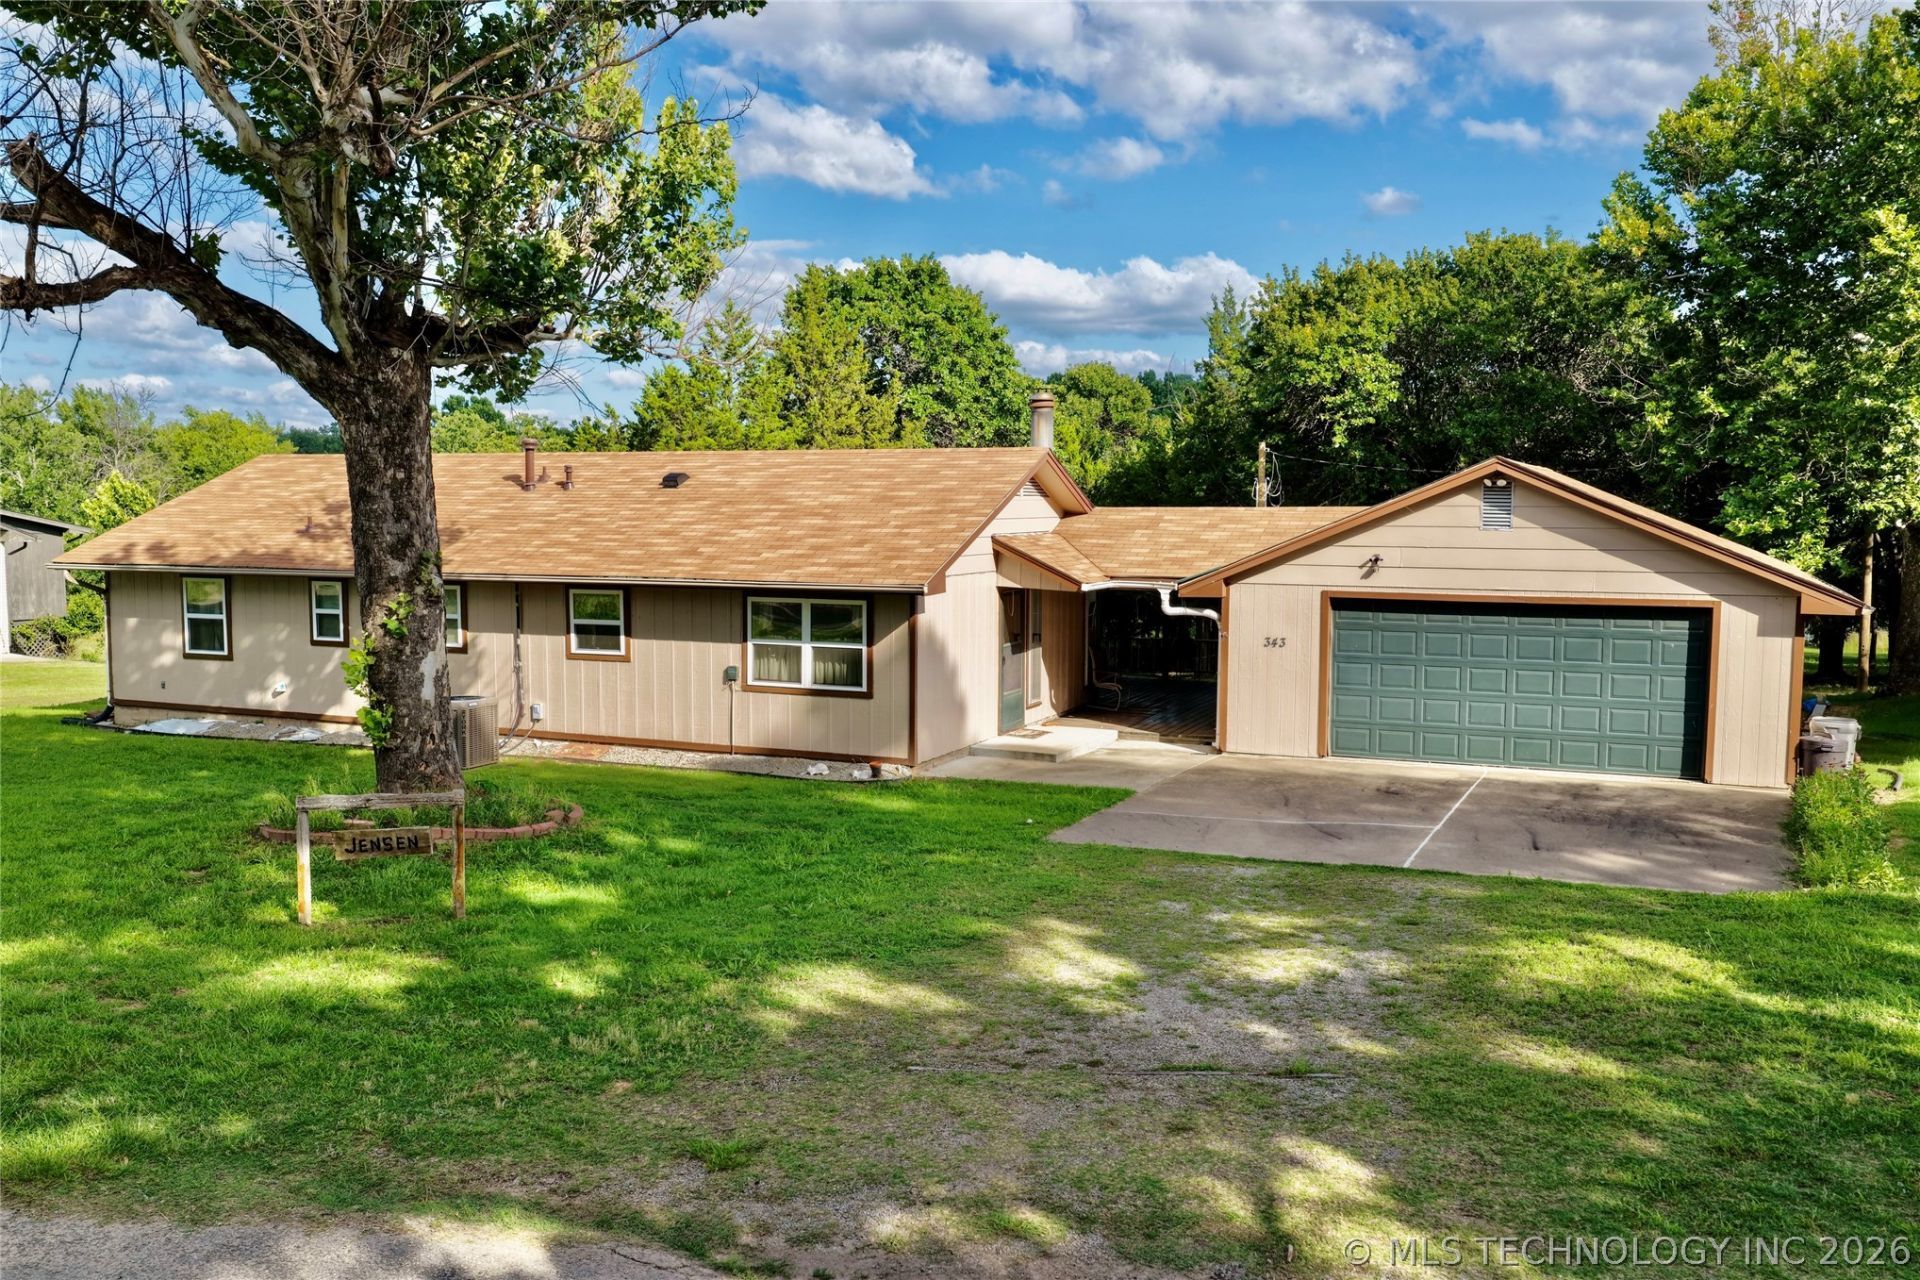
WATER FRONT WITH BOAT DOCK AND HYDRO LIFT, RIGHT IN FRONT OF THE HOME. A CHARMING 3-BEDROOM, 2-BATH HOME, THE LIVINGROOM AND 2 BEDROOMS OPENS TO THE LARGE COVERED DECK THAT OVER-LOOKS THE LAKE AND CORP PROPERTY. ENJOY DIRECT WATER ACCESS RIGHT OFF YOUR FRONT YARD. THE HOME ALSO INCLUDES OVERSIZED TWO CAR GARAGE AND 2 LARGE STORAGE BUILDINGS, IDEAL FOR ALL YOUR TOOLS AND LAKE TOYS. FOR ADDED PEACE OF MIND, A LARGE WALK-IN SAFE ROOM IS CONVENIENTLY LOCATED BENEATH THE COVERED DECK. THE HOME IS CLOSE TO #9 MARINA, GREAT RESTAURANTS AND EUFAULA FOR ALL YOUR SUMMER NEEDS. IT IS RARE TO FIND A HOME AT THIS PRICE WITH A BOAT DOCK WITH AND LIFT ON THE LAKE. EASY TO SHOW . GIVE ME A CALL TODAY!!
Property Features
Property Type: Residential -
Cooling: Central Air
Fireplaces: 1
Garage: 2 car attached
Heating: Central, Electric, Gas
Home Style: Ranch
Lot Size: 0.30 Acres
Roof Type: Asphalt, Fiberglass
Stories: 1.0
Taxes: $1,009
Year Built: 1979
Amenities
Laminate Counters
Cable TV
Ceiling Fan(s)
Electric Range Connection
Gas Oven Connection
Rain Gutters
Feature Descriptions
Accessibility: Other, Accessible Doors
Appliances: Built-In Range, Built-In Oven, Double Oven, Dishwasher, Disposal, Gas Water Heater, Microwave, Oven, Range
Body of Water: Eufaula Lake
Community Features: Gutter(s)
Days on Site: 138
Exterior: Masonite, Wood Frame
Fencing: None
Fireplace: Blower Fan, Gas Log
Flooring: Carpet, Laminate
HOA Y/N: No
Laundry: Washer Hookup, Electric Dryer Hookup
Lot: Mature Trees, Wooded
Parcel#: 2600-00-005-006-0-006-00
Parking: Attached, Garage, Garage Faces Side, Storage, Workshop in Garage
Parking Notes: Attached, Garage, Garage Faces Side, Storage, Workshop
Patio/Porch: Covered, Patio, Porch
Pets Allowed: Yes
Security: Safe Room Exterior, Smoke Detector(s)
Sewer: Septic Tank
Utilities: Electricity Available, Natural Gas Available, Water Available
Water: Rural
Water Features: Boat Dock/Slip, Boat Ramp/Lift Access, Lake, River Access, Water Access
Window: Storm Window(s), Vinyl, Insulated Windows
Local Schools
High School: Canadian
Elementary School: Canadian
School District: Canadian - Sch Dist
Listed By / Shown By
Listed By
Agency Name: Campbell Due Real Estate LLC
Shown By
Agent Name: TIffany Johnson Homes Team
Agent Phone: (918) 671-4263
Agency Title: Chinowth & Cohen

Estimate Your Payment
Estimated Payment
$ 839.00 per month $667.45 Principal & Interest $84.08 Property Tax $87.47 Homeowner's InsuranceChange Payment Information
Privacy Policy / DMCA Notice / ADA Accessibility


This site is hosted, designed and copyright
© 1994 - 2026 by
Delta Media Group, Inc. -- Patent Pending --
343 Timberline Drive | MLS# 2616273
This home located at 343 Timberline Drive, Stigler, OK 74462 is currently listed for sale with an asking price of $299,900. This property was built in 1979 and has 3 bedrooms and 2 full baths with 1152 sq. ft. Timberline Drive is located in the Tates Timberline Beach subdivision within the Canadian - Sch Dist school district. Search Tates Timberline Beach real estate on www.tiffanyjohnsonhomes.com today.